
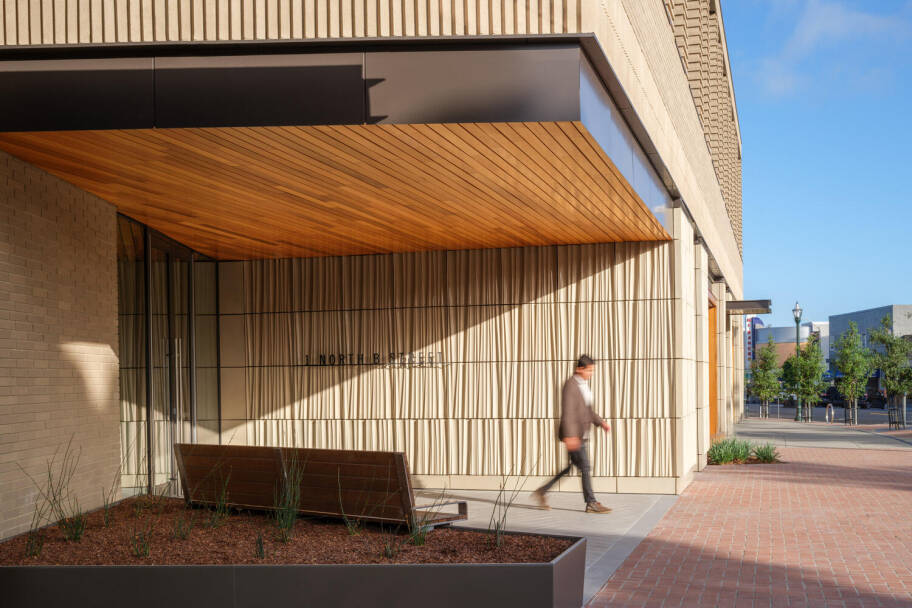
The mixed-use Brickline Flats, designed by WRNS Studio, features a five-story light-frame residential wing alongside a four-story commercial volume. The 50,000-square-foot San Mateo, California, project features 64 residential units, office spaces, and ground-floor retail. Brickline Flats, WRNS Studio, Photo Credit: Jason O'Rear
Targeted Content in High-Opportunity Segments
Think Wood’s storytelling continues to spotlight building types with strong incremental lumber potential. Recent case studies featured education, modular workforce housing, and mixed-use multifamily projects—segments central to scaling lumber-based building systems.
The Anthony Timberlands Center highlighted education as a replicable mass timber typology. Designed by Grafton Architects in collaboration with Modus Studio, the building demonstrates how an exposed timber structure can serve both pedagogical and architectural functions—reinforcing education’s estimated 203 MM BF annual incremental opportunity.
In multifamily, Think Wood profiled WRNS Studio’s Brickline development and the modular mass timber Bucks T-4 Housing project by Integrated Design Cubed in Big Sky, Montana—illustrating scalable solutions for attainable housing, a segment projected to drive nearly half of the 1.4 BBF growth opportunity in light-frame construction.
By aligning content with strategic growth segments, Think Wood moves users more quickly into high-engagement tiers where specification decisions take shape.
MARKET IMPACT
Concentrates attention on scalable, repeatable lumber-based building systems.
Strengthens lumber’s position in high-growth multifamily and education segments.
Reinforces lumber’s competitiveness in affordable and attainable housing.